

This is a safety-relevant joint. The article is a purchasing and documentation guide, not an installation procedure. A qualified technician should follow the vehicle repair manual and the part maker’s instructions for cleaning, seating, hardware and torque. No universal taper angle, seat depth or fastener value is asserted for MAKEXCAR parts.
Why the taper matters more than an apparent fit
The ball joint stud is commonly formed with a tapered section that engages a tapered bore in the steering knuckle or another receiving component. The interface is meant to seat firmly in the specified position. If the shapes do not match, the stud may be able to enter the hole and accept a nut without making the intended contact. A superficial “it went through” check therefore cannot establish interchangeability.
MOOG’s official fitment guidance says to inspect the old stud and receiving bore for wear, distortion and damage when this interface is disassembled. It describes rocking in the taper, polished movement marks and a gap at the large end as warning observations. Its separate ball-joint guidance calls for a hand test fit into a clean knuckle taper before fastening. These are manufacturer instructions for its context; the buyer’s evidence request should be tied to the exact vehicle and supplied part.
The seat is part of a pair. A new ball joint cannot compensate for a worn or deformed knuckle bore. Likewise, an undamaged knuckle does not make an incorrect stud geometry suitable. A purchase comparison needs both mating parts identified. If the existing knuckle has an insert or a design revision, record that fact rather than assuming all vehicles in a model range use the same interface.
What should be compared on a drawing?
Begin with the precise application: vehicle market, model year or production range, chassis or suspension variant, axle, side, OE reference and part revision. Then request the ball joint manufacturer’s dimensioned drawing or controlled catalog data for the tapered stud and mounting body. Mark the datum points used for every dimension. A freehand caliper value without a location on the taper is difficult to compare.
For the stud interface, ask about taper geometry, the location and diameter of the cone at defined sections, the length of the contact zone, overall stud projection, and the transition to the threaded portion. For the receiving knuckle, the corresponding seat geometry and its condition matter. The exact set of dimensions will depend on the drawing and service specification; do not infer it from a generic diagram. Two studs can share a thread size yet have a different cone or seat height.
Also ask where the nut, washer and cotter-pin or locking feature sit after the stud is fully seated according to the correct procedure. A supplied fastener may be tied to a particular stud and knuckle design. MOOG’s fastener guidance notes that knuckle design can dictate which nut is provided. Use the specified hardware and instructions for the exact product; never swap a nut merely because the threads engage.

Seat depth is a check, not a universal number
Seat depth describes where the tapered stud comes to rest in its mating bore under the specified check and assembly conditions. It should be evaluated against the correct reference, not against an arbitrary position visible in a photograph. Stud projection, nut position and a boot’s clearance can provide clues, but they are not substitutes for the application’s approved drawing and inspection method.
A stud that bottoms on a shoulder, reaches a thread limit, or rocks in the bore needs investigation. So does a stud that sits at an unexpected height relative to the knuckle. The cause may be a wrong part, a damaged seat, contamination, an insert difference, or a misunderstood drawing. Do not try to “make it fit” with extra washers or a different nut without an approved engineering instruction. A supplier needs clear photos and measurements of the two mating parts to respond.
On receipt of a sample, document whether the knuckle seat was clean and undamaged before a technician checks fit. Preserve images of any polished spots, fretting, deformation or unexpected gap. If the old stud was loose, report that history. MOOG warns that a worn knuckle can lead to a repeat problem even after a new ball joint is fitted; the article does not assign that outcome to a MAKEXCAR product.
Thread and fastener details still matter
Record nominal thread diameter, pitch, usable length, nut type, locking feature and whether the package includes new hardware. A thread that accepts a nut by hand may still be the wrong length or be paired with the wrong seating system. Match the fastener to the particular stud and knuckle. For a castle nut design, the location of the cotter-pin hole after the specified fastening procedure is an additional part-specific check.
Do not publish a generic torque value in the purchase specification. MOOG states that both loose and excessive stud-nut tightening can damage the joint or knuckle and directs installers to the OE repair manual or the part-specific instruction sheet. The procurement file should therefore name the source of the required procedure, while the workshop records what was actually used. A purchase order that says only “standard torque” is not enough to settle a fit or return dispute.
Confirm whether the quoted item is a separate ball joint, a control arm with the joint already installed, or a kit that includes a boot, ring, nut, washer, or pin. Supply scope changes which parts the buyer needs to source and which interface the sample inspection can verify. The component photograph should be tied to the exact SKU, not a family image.
A buyer comparison sheet for stud-to-knuckle matching
Use one row per mating feature and write the evidence source beside each value. Distinguish an OE drawing, a supplier drawing, a measured sample and a catalog claim. If a dimension is not supplied, mark it missing. Do not derive a taper angle from perspective photography or assume that two OE cross references carry the same revision history.
| Fit question | Part-specific evidence | Common false shortcut |
|---|---|---|
| Is the application exact? | Vehicle, production range, axle, side, suspension variant and OE reference | Matching model name only |
| Does the cone match? | Stud and bore taper geometry with defined measurement datums | Matching thread diameter |
| Does it seat as intended? | Seat position, projection and technician fit observation | Seeing the stud pass through |
| Is the bore serviceable? | Inspection of wear, fretting, ovality or damage | Assuming a new stud repairs the bore |
| Is the hardware correct? | Specified nut, locking feature, pin and procedure source | Reusing a visually similar nut |
Before a bulk purchase, compare a production-intent sample to the approved drawing. Record the sample ID, inspection date, receiving knuckle reference and any deviation. If a mismatch is found, stop treating the candidate as approved until the supplier explains it with a revised drawing, application note or corrected item. A visual comparison sheet is a tool for asking better questions; it is not a certificate of safe installation.
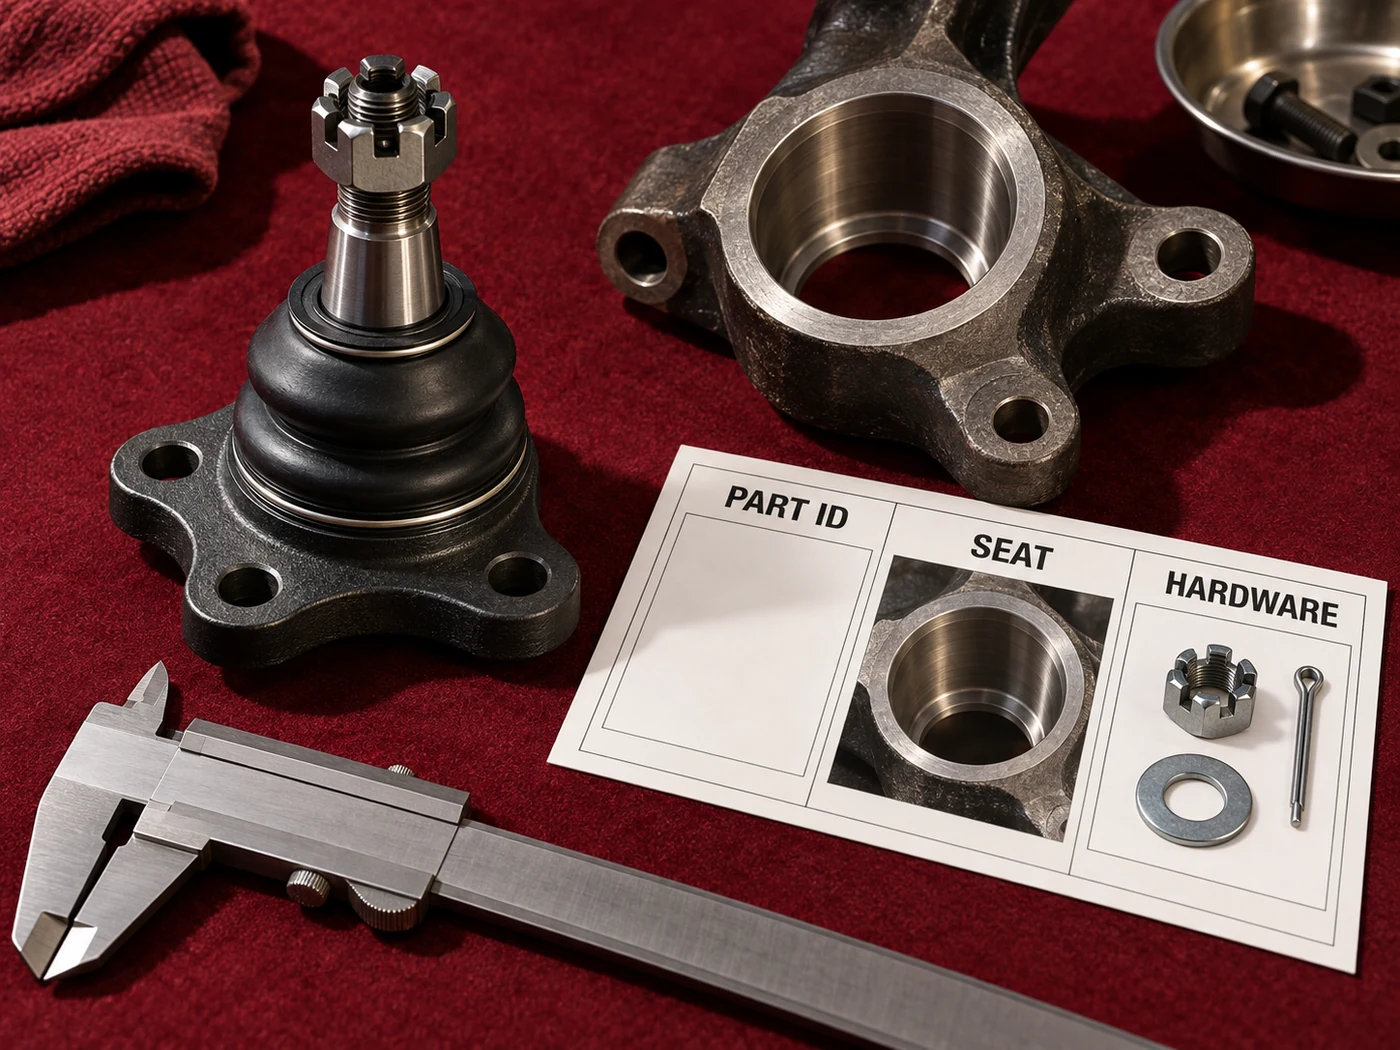
Handling a disputed return or mismatched sample
Keep the returned ball joint, knuckle reference and installation record together. Photograph the stud taper before cleaning, then document the bore condition, contact marks, nut and pin, boot, packaging label and vehicle application. Note whether the interface was assembled, removed and reused more than once. Separate observable facts from proposed causes in the case report.
If the stud appears to have moved in its seat, the supplier may need to inspect both mating surfaces. A worn bore and an incorrect stud can leave some similar visible clues, so one photograph should not decide the claim. Request the part-specific drawing and the inspection or teardown method before attributing failure to material, manufacturing, installation or vehicle condition. Keep any measurement with its datum and tool.
Where damage or looseness is found in a steering or suspension joint, the vehicle should be handled according to the repair manual and a qualified technician’s safety assessment. Purchasing should not authorize a substitute through email merely because it is available in stock. The correct outcome is a documented match and approved repair path.
Common sourcing questions
If the nut fits, is the taper correct?
No. Thread engagement verifies only part of the interface. The cone must seat correctly in the receiving bore under the part-specific procedure, and the knuckle must be serviceable. Request the drawing and fit observation.
Can a ball joint from another vehicle with the same thread be used?
Not on that information alone. Check application, taper geometry, seat height, body mounting, supplied hardware and the relevant service instructions. A shared thread dimension does not establish a shared stud-to-knuckle interface.
What if a new stud rocks in the knuckle?
Do not approve it as a fit. Have the technician follow the vehicle and part-maker guidance to determine whether the wrong part, a worn or damaged knuckle, or another condition is responsible. Preserve the observation and both part references.
Send the right evidence with an inquiry
For a MAKEXCAR ball joint request, provide the vehicle and suspension configuration, OE reference, axle and side, the receiving knuckle reference or photo, target quantity, and any available drawing. Ask specifically for the stud taper, seat and thread definition as well as included hardware. If this is a return, add fit and bore-condition photos plus the installer’s recorded observations.
Use the contact page to request part-specific drawings or sample documentation. Final fit and installation should be confirmed against the exact vehicle, part and service instructions. A reliable match is a verified interface, not a nut that happens to turn onto a stud.

