

This guide is a purchasing framework, not a vehicle inspection procedure. A qualified technician must follow the vehicle repair manual and part-specific instructions. MAKEXCAR has not supplied a universal ball-joint clearance specification, and this article does not invent one. The central procurement question is whether the reported result can be reproduced and judged against the correct acceptance criterion.
Define the part before defining the test
Start with the supplier SKU, OE reference, vehicle market, model, production range, suspension type, axle, side and installation position. Note whether the joint is sold alone, installed in a control arm, or included in another assembly. Upper and lower positions can carry different loads. A design intended to move in one direction under a specific condition may appear loose if inspected as another design would be.
Record the drawing or service-document revision. A test report for a visually similar joint from the same family is not necessarily evidence for the offered reference. Check sample label, batch or lot, tooling revision if stated, and whether the test used a production-intent part. For a used or returned joint, add mileage, installation date and any prior removal or reinstallation. Without identity, even a carefully measured number may belong to the wrong application.
MOOG documents a particular telescoping upper ball-joint design that can show movement as part of its intended function. That is an application-specific example, not permission to allow the same movement on other joints. It illustrates why the joint design and the manufacturer's inspection method must be known before declaring a sample worn or defective.
Axial and radial play are different questions
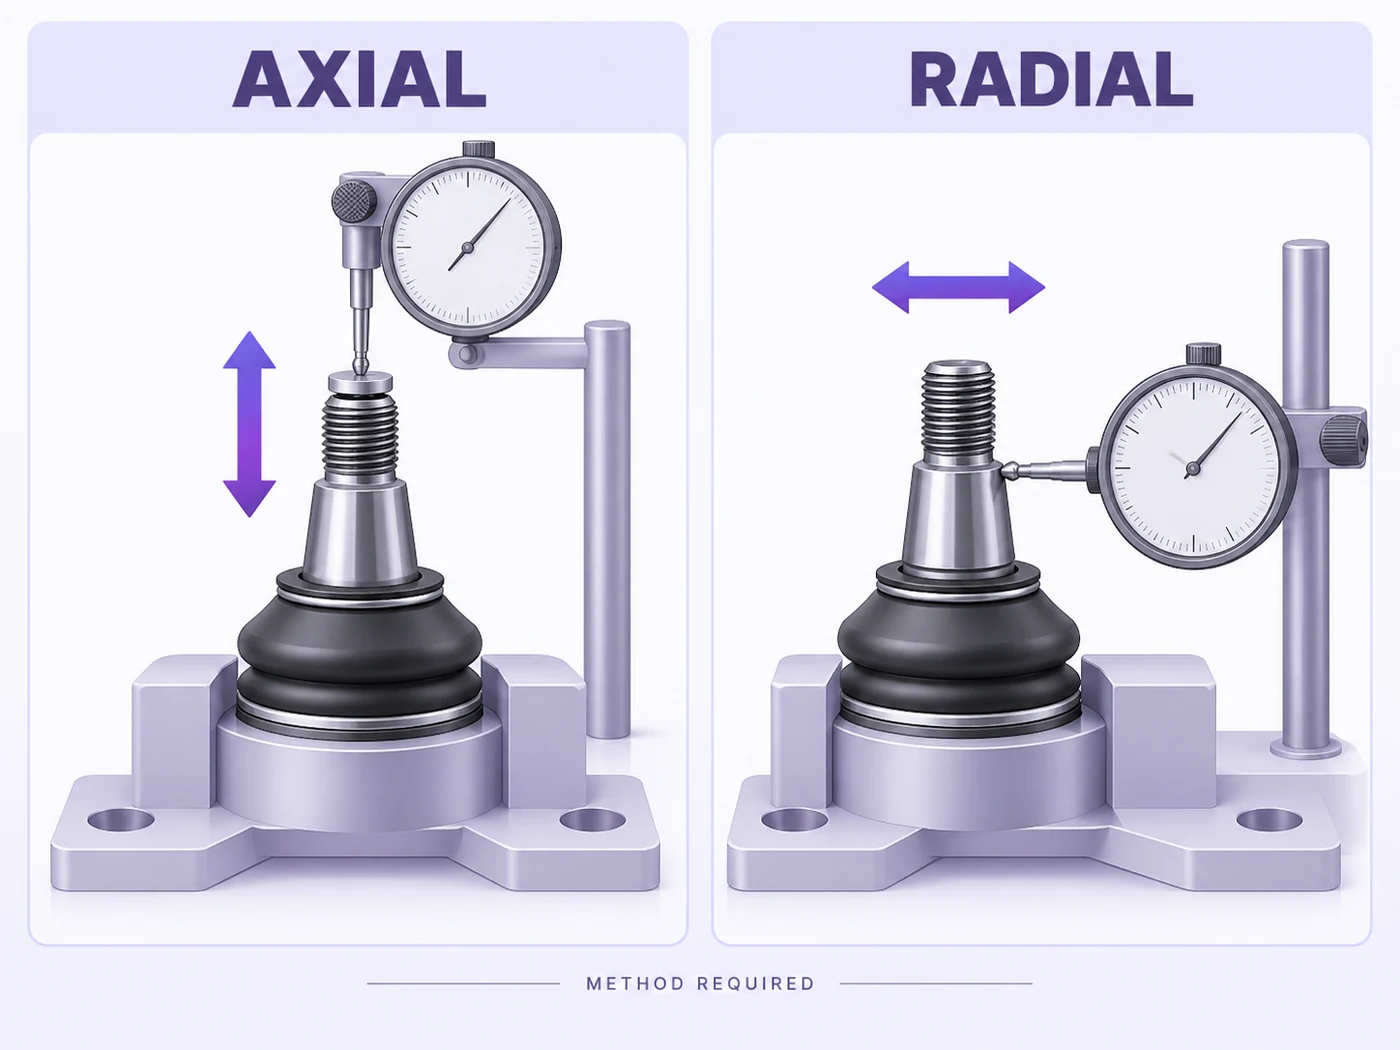
Axial movement is considered along the stud axis; radial movement is considered across it. A report that says “0.2 mm play” without naming the direction is incomplete. It also matters where a dial indicator tip contacts the assembly and what structure holds the indicator base. Movement in the wheel, knuckle, control arm or fixture can be mistaken for movement within the ball joint if the setup is unclear.
Ask the supplier to supply a diagram or photographs of the fixture with the measurement point and loading direction marked. If a joint is tested on a bench, document whether the housing is clamped and how the stud is held. If it is tested on the vehicle, document support points and the suspension state. The two setups may serve different purposes and cannot be assumed equivalent merely because both use a dial indicator.
MOOG's ball-joint inspection guidance distinguishes load-carrying and non-load-carrying designs, as well as MacPherson strut examples. It shows different ways to check vertical, horizontal, axial and radial looseness. Those examples support method selection; they do not create a single universal test for every product. Ask the technical owner which direction controls the acceptance decision for the particular vehicle.
Load state changes what the indicator sees
Whether the wheel is loaded, the suspension is supported, and the spring force is relieved can change the apparent movement. A force applied at the tire is also transferred through several joints, so the point of force application matters. Mevotech advises consulting the service manual because ball-joint procedures differ among MacPherson strut, double-wishbone, solid-axle and multi-link layouts.
When a supplier quotes a result, request the applied load or force range, its direction, the number of cycles if relevant, and the point at which the reading was taken. Note whether the measurement is initial, after conditioning, or after a durability run. A “no play” statement without a method and resolution of the instrument is not an objective specification. Equally, a nonzero reading does not by itself prove failure if the correct design permits movement under that method.
Do not improvise force with a longer pry bar to create a stronger-looking result. MOOG's application-specific lower-joint procedure warns that excessive force can cause damage or false readings. The lesson for a purchase file is to define the test setup and loading so that another inspector can reproduce it. The actual safe procedure remains the one prescribed for the vehicle and joint.
Where does the allowable value come from?
The acceptance limit must be tied to an authoritative application or part-specific source: an OE repair manual, an approved supplier drawing or a mutually agreed test specification. Record the edition or revision, units, direction, loading condition and whether the value is an initial acceptance limit or a service replacement threshold. These are not necessarily the same. A field-service limit for a worn assembly should not be silently used as a new-sample production tolerance.
A published number in another vehicle's bulletin is not a reusable benchmark. MOOG's telescoping-joint article gives figures for named Dodge and Jeep applications; this article deliberately does not repeat them as a general threshold. A different joint may use a different support state, measurement point or allowable movement. Similarly, a laboratory wear result from a durability cycle cannot be judged by a vehicle service threshold unless the test plan expressly connects them.
If a supplier cannot state the limit source, mark the acceptance criterion as unresolved. Ask for the drawing, test specification and revision before placing a production order. If no numeric limit applies, request the documented qualitative method and who has authority to approve it. “Pass” without a pre-agreed rule is not evidence of conformity.
Read a supplier play-test report line by line
A useful report identifies the exact part and sample, method, fixture, load direction and magnitude, measurement point, instrument, calibration or resolution as appropriate, raw readings, acceptance limit and result. It should say whether the assembly was new, conditioned or durability-tested. A before-and-after comparison needs the same method on both occasions. If a result is averaged, ask for the individual observations and sample count.
Look for photographs or a fixture drawing rather than relying on a generic statement such as “tested to standard.” Some standards define broad principles but not the vehicle-specific threshold. Check whether the sample still matches the supplied SKU and whether a production change could alter the outcome. For a return claim, retain the original part and any visible installation evidence before teardown.
| Report field | Buyer question | Why it matters |
|---|---|---|
| Part identity | Which SKU, revision, sample and application were tested? | Prevents result transfer to another joint |
| Direction | Axial, radial or another defined axis? | Different motions are not interchangeable |
| Loading | What force, support state and point of application? | Changes the measured response |
| Measurement | Where was the indicator mounted and what was recorded? | Separates joint motion from fixture motion |
| Criterion | Which revision supplies the allowable value? | Allows a reproducible pass/fail decision |

Sample approval and return claims need different context
For a new sample, compare production-intent parts to an approved drawing and test plan. Agree on sample quantity, method, load, measurement direction and limit before seeing results. Keep the original observations, not only a pass stamp. Where a sample has unusually high or low movement, repeat the test under controlled conditions before concluding that a batch is acceptable or defective.
For a returned part, record vehicle application, mileage, installation date, service history, whether the joint was removed and reinstalled, symptoms, photographs and the technician's inspection method. The vehicle support state and neighboring joint condition matter. A wheel movement observed at the tire can include play from bearings or other suspension components. The case file should separate measured ball-joint motion from a general wheel-end complaint.
Mevotech describes checking seals, dust covers, turning torque and deflection as part of broader ball-joint diagnosis. Those observations can help explain a return, but none substitutes for a specified play measurement when the claim concerns clearance. If the vehicle is unsafe or a component is visibly broken, follow the service procedure immediately; do not wait for a procurement scorecard to decide whether it can remain in use.
What to do when two reports disagree
First verify they cover the same part revision and application. Next compare measurement direction, fixture, suspension load, applied force, instrument placement and whether the result is a total movement or a single-direction reading. A disagreement may be a method mismatch rather than a product difference. Ask both parties to document their setups side by side.
If the methods differ, agree on a common procedure and retest representative samples. Record who approved the method and how the limit was selected. Preserve both original reports and the reason for the retest. Do not simply choose the smaller number or average incompatible results. A reproducible comparison is more useful than a seemingly precise value without context.
Frequently asked buyer questions
Is any visible play a failed ball joint?
No universal answer applies. Certain designs and conditions permit movement, while another joint may require a different response. Consult the exact vehicle and part specification and use the prescribed test setup before making a pass/fail decision.
Can I use a limit from a different vehicle's service manual?
No. That value belongs to its stated design, load state and method. Request the correct application source or an approved product specification for the joint being purchased.
Is a hand shake test enough for supplier approval?
It can flag a concern during screening, but it is not a substitute for a documented method and acceptance criterion. A supplier approval should identify the sample, direction, loading, measurement and limit so the result can be repeated.
Ask for the method before the number
When reviewing MAKEXCAR ball joints, send the vehicle, OE reference, installation position, quantity and any test or service requirement you already have. Ask for the exact part drawing and a play-test report that names direction, load state, fixture, measurement point and limit source. If the inquiry concerns a return, include installation and inspection records.
Use the contact page to request part-specific evidence. Approve a sample only when its test method and criterion match the intended application. A number without its conditions is a note, not a reliable purchasing decision.

