
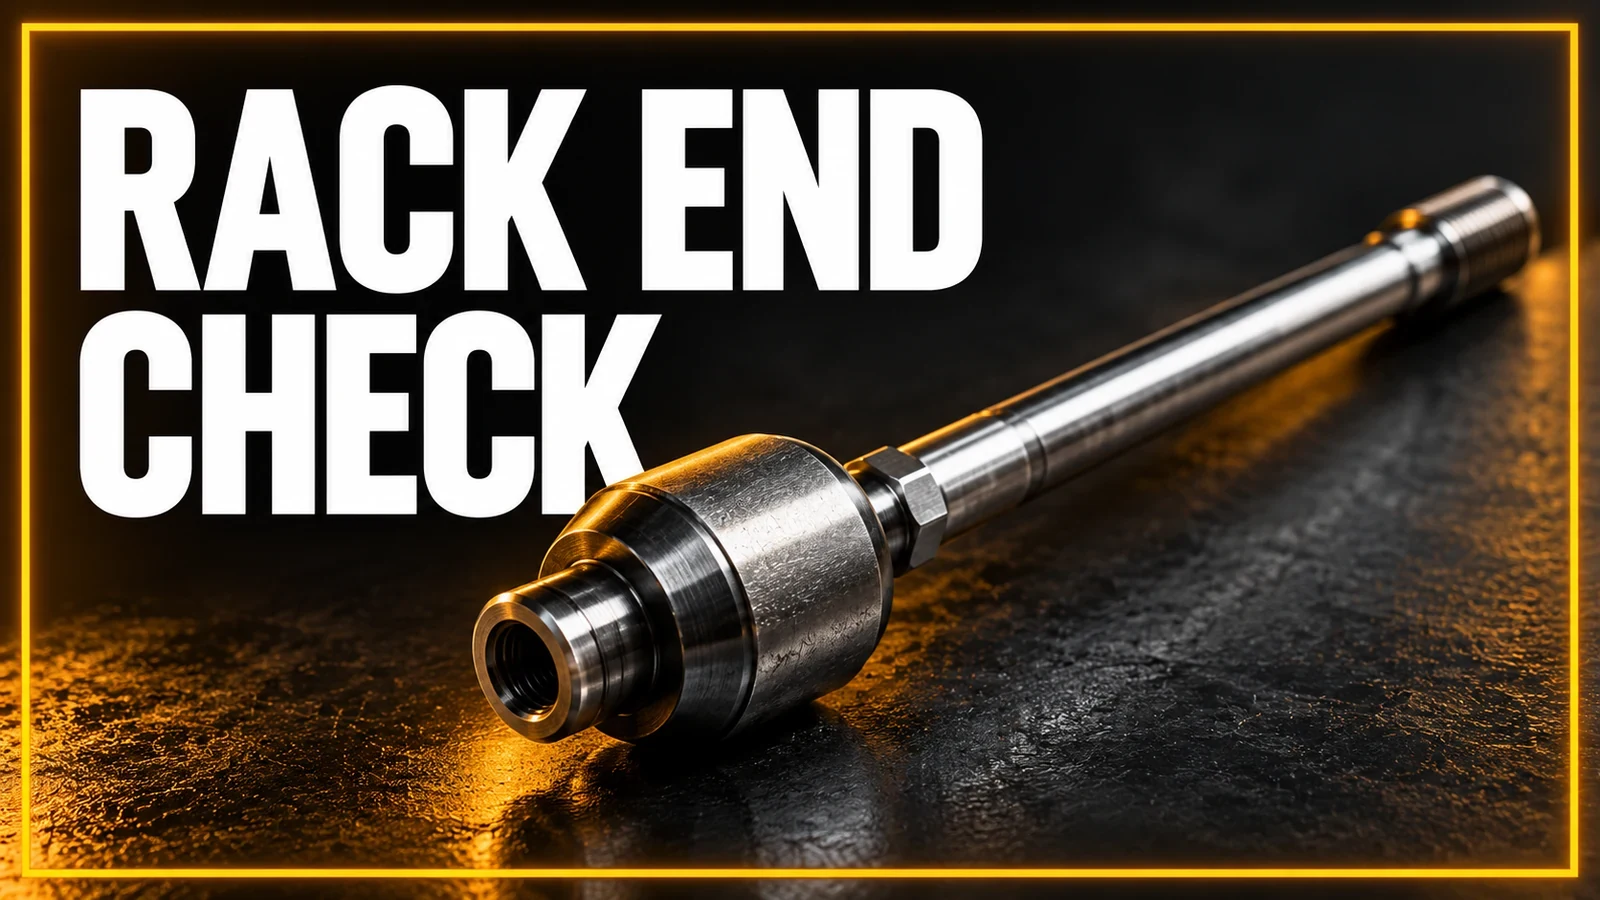
This guide explains how to prepare that record for an RFQ or sample review. It does not provide dimensions for a particular MAKEXCAR reference, approve an interchange or prescribe an installation method. The practical objective is a clear answer to one question: what evidence must a buyer collect before treating an inner tie rod as a candidate for a particular rack?
Start with the steering rack identity
Record the vehicle details, the original part number if available, and the steering rack identification. Where a catalogue distinguishes steering rack manufacturers or variants, retain that distinction in the inquiry. A broad model description is a search starting point; it is not a substitute for the application conditions attached to a specific reference.
Photograph readable rack and part markings when accessible through an appropriate professional inspection. Keep the text transcription beside the image and mark anything uncertain. A partly visible number should remain partly visible in the record rather than becoming a confident reference through guesswork. A replacement rack may also require its own identification evidence.
MOOG describes axial rods as the link between the steering rack and the outer tie rod end in its axial rod overview. That description helps identify the component family. It does not establish that two rods for the same vehicle description have identical interfaces, or that a branded product feature applies to another supplier's part.
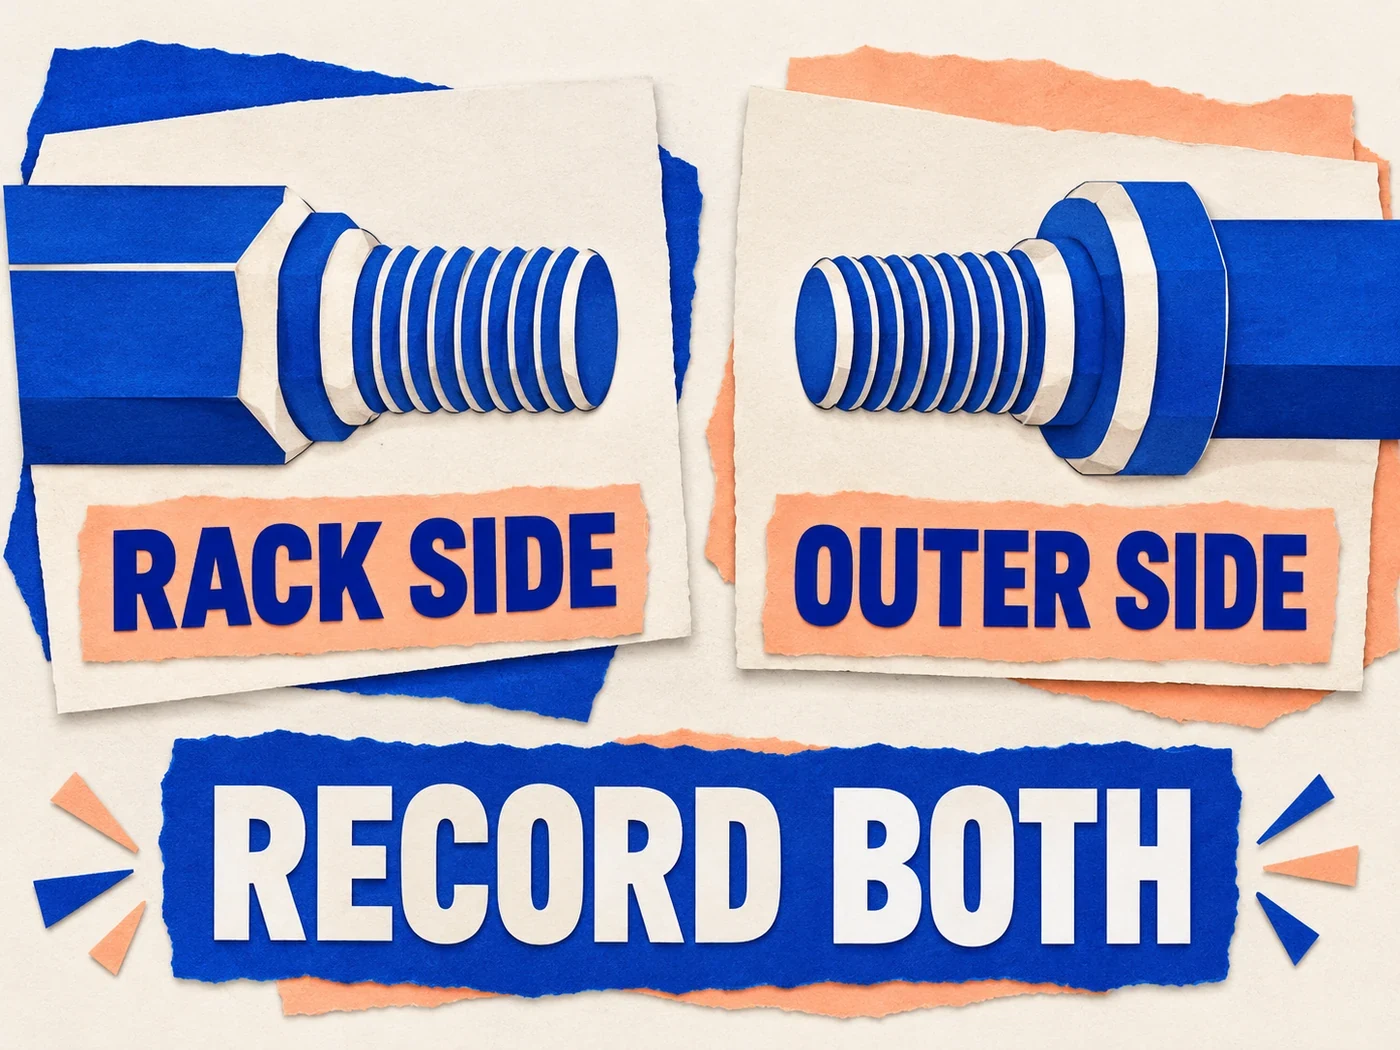
Separate the two connection records
A request reading “thread size confirmed” is incomplete if it does not say which end was checked. Give the rack-side connection and the outer-end connection separate fields. Use the terminology of the applicable drawing, and record whether the inspected feature is an external or internal thread rather than assuming every design follows the sample in a photograph.
For each threaded interface, request the specified diameter, pitch, thread direction, usable engagement definition and relevant seating information. Leave an unavailable value marked as pending. Thread direction and vehicle installation side are different facts; neither should be inferred from the other. A measurement without its end label can easily migrate into the wrong catalogue field.
A loose comparison part can help organize questions, but an undocumented sample cannot resolve the thread specification on its own. Ask the supplier what drawing or catalogue entry supports the recorded value and how the sample was identified. Treat a conflict between the sample and the documented application as a reason to review the reference.
Include the rack-side seating and locking arrangement
Thread information is one part of the rack-side interface. Request documentation of the relevant seat, flange or other connection features for the selected reference. Keep any supplied locking hardware and the corresponding instructions linked to that reference. These details belong in the application review because a similar thread description does not explain the whole connection.
MOOG's technical note on securing axial rods describes differing locking arrangements. The useful procurement lesson is to ask which arrangement applies to the exact part and rack. The note is not a basis for assigning a universal adhesive, tightening torque or installation procedure to MAKEXCAR products.
Keep purchasing approval separate from workshop installation authorization. If the relevant service information has not been identified, write that limitation in the sample review. A buyer should not turn a general sourcing article into a workshop instruction merely because a tightening value appeared in a different manufacturer's technical example.
Define what the length measurement means
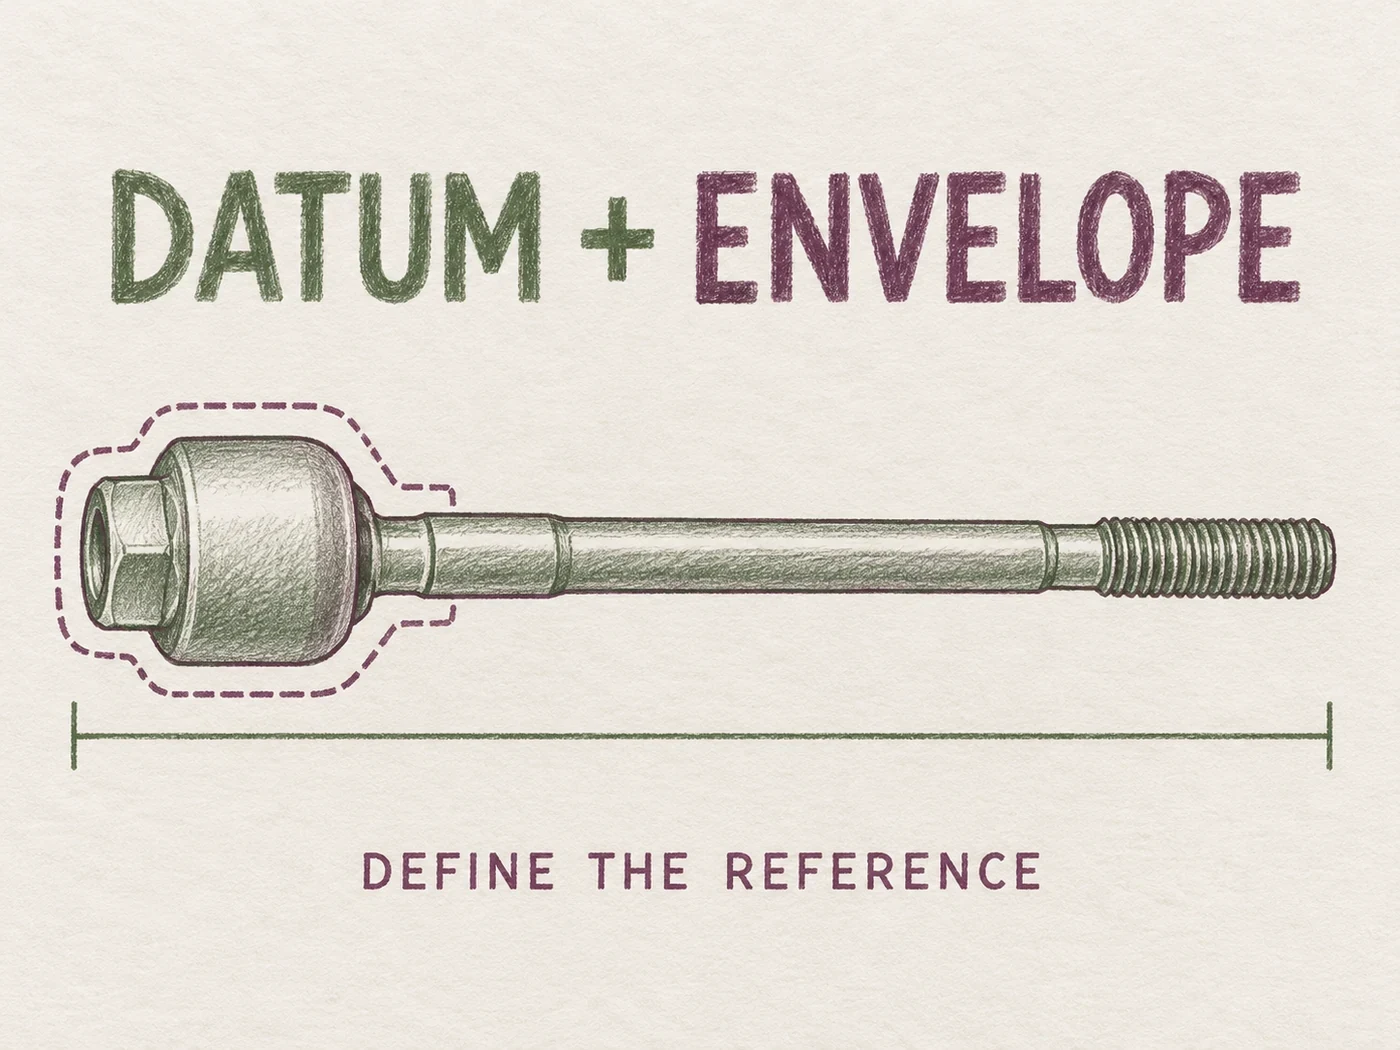
“Length” needs endpoints and a stated part condition. An overall end-to-end measurement, a rod section measurement and a dimension from a joint reference point to a threaded end may describe different things. Ask for the drawing definition rather than comparing two unqualified numbers. Label the datum and endpoint in the same record as the value.
Photographs used to explain a measurement should show the complete reference features. Record the instrument and method when sample measurements are included, and distinguish an observed value from a drawing specification. Do not add an acceptance tolerance simply because an instrument displays several decimal places. Measurement resolution does not establish the application's allowable variation.
If articulation changes the way a measurement is presented, document the condition used in the supplier's drawing or inspection method. Avoid creating a reference point by eye and presenting it as an engineering datum. An unresolved definition can make two compatible-looking numbers impossible to compare fairly.
Describe the joint body as an envelope
The joint housing should have its own record. Request the drawing's relevant body dimensions, external features and reference views. Clear side and end photographs can help the reviewer identify which features are being discussed. They should accompany the evidence rather than act as proof that the body will clear every surrounding component.
A bounding envelope is useful for communicating size, but it is not a complete clearance approval. Clearance and movement questions require the actual application and applicable engineering or service information. Do not infer permitted articulation, internal bearing construction or load capacity from a generic illustration or the apparent shape of the housing.
When two candidates differ externally, ask the supplier to explain the documented difference and its application implications. Do not reject or accept either part solely because the housings look different. Record whether the difference is understood, unresolved or outside the buyer's available evidence. This makes the decision traceable without creating an unsupported interchange claim.
Use one comparison sheet for the sample review
The following fields make an RFQ easier to answer. They are proposed purchasing records, not a specification sheet for a stocked product. Add actual values only when a traceable source or agreed sample inspection supplies them. Keep the source revision visible so later changes do not silently replace the basis of approval.
| Field | Record to request | Question for review |
|---|---|---|
| Application identity | Vehicle details, rack identification and part reference | Which exact rack variant is covered? |
| Rack-side thread | Specified interface and source drawing | Are diameter, pitch and direction resolved? |
| Rack-side seating | Relevant seat or flange features and instructions | Is the applicable locking arrangement documented? |
| Outer connection | Separate thread and engagement record | Has the correct end been identified? |
| Length | Value, endpoints, part condition and datum | Are both candidates measured on the same basis? |
| Joint body | Envelope drawing and identified views | Which clearance questions remain unresolved? |
| Decision | Reviewer, date, scope and open items | Is approval limited to the evidence reviewed? |
Use separate columns for the required reference, supplier proposal and observed sample. A difference should trigger a documented question rather than disappear through rounding or a rewritten description. If several references are being reviewed, give each one its own sheet and image identifiers.
Resolve discrepancies before a bulk order
Consider a quotation with a matching rack-side diameter but no thread pitch, or two length figures with different endpoints. The useful next step is a specific evidence request: confirm the pitch from the selected drawing, or provide the datum definition for each length. Repeating “please confirm fitment” does not identify the missing fact.
Ask for a revised quotation or reference record when the supplier corrects an interface description. Preserve the earlier version in the review history. A message that changes the claimed application should be connected to the candidate part number and the revised source, so purchasing and receiving teams work from the same decision.
Where evidence remains contradictory, keep the candidate on hold for technical review. A commercially attractive quotation cannot fill an unresolved application field. Once the review is complete, record its scope: which reference, which rack application, which drawing and which sample were considered. Do not extend that decision to an entire family of similar rods.
Carry the approved identity into receiving
A clear pre-order review is useful only if incoming cartons remain connected to it. Request identifiable packaging and reference labels, and retain the approved comparison sheet with the purchase record. For any agreed incoming checks, specify the inspected features, sampling arrangement and action for discrepancies before delivery.
Keep dimensional receiving checks distinct from performance validation. A sample can agree with an external drawing without establishing fatigue life, corrosion resistance or warranty terms. Those claims need their own relevant evidence. Record a reference mismatch separately from a surface observation rather than combining both into an undefined “quality issue.”
Classify the interface gap before asking for approval
A catalog match is available but the rack identity is not
Retain the proposed catalog reference as a candidate, together with its application notes. Identify which rack distinction the entry requires and request evidence for that distinction. If a replacement rack is installed, preserve its identity separately from the vehicle's original description. This keeps the sourcing lead useful without describing an incomplete application match as an accepted replacement.
Two length records differ
Suppose a hypothetical drawing record states 250 mm and a sample report states 255 mm. If both records use the same endpoints, condition and units, the reported difference is 255 − 250 = 5 mm. Without a source requirement and its tolerance, that difference is a question for review, not an automatic pass or fail. These invented values are not dimensions for any MAKEXCAR item.
If the endpoints or condition differ, do not use that subtraction as a deviation assessment at all. Request the definitions first. This is why a length comparison sheet needs both the value and its basis: a numerical difference can describe different quantities rather than a physical mismatch. Keep the original figures visible while the responsible reviewer explains the records.
Both threads are documented but seating information is absent
Record the thread fields as known while leaving the rack-side seat and applicable locking arrangement open. Request the selected drawing view and its associated product or vehicle information. Do not interpret the two completed thread fields as evidence that the whole connection is resolved. The missing record concerns how this reference interfaces with the rack, not another request to repeat the thread size.
The joint body is larger in an external view
Identify the changed feature and obtain its drawing definition before treating the difference as acceptable or unacceptable. A bounding envelope can support a precise question about surrounding space, yet it cannot answer the application clearance or movement requirement alone. Keep the candidate pending that review rather than inferring either incompatibility or improved strength from a larger-looking housing.
Prepare a reference-specific MAKEXCAR inquiry
Browse the current MAKEXCAR Steering Links category for the relevant component family, then send a sourcing inquiry with the proposed reference, rack identification, vehicle details, quantity and available drawing or photographs. Include the thread records for both ends, the length datum and any unresolved housing or seating questions.
Request confirmation for the exact proposed item rather than treating a category listing as a fitment guarantee. A useful response identifies the supported application, the source of the dimensions and the remaining evidence needed for review. That record gives the buyer a practical basis for choosing a sample and deciding what must be resolved before ordering.
Application and rack identity: ___; original/replacement rack source: ___; requested and offered part references: ___.
Rack-side interface drawing/revision: ___; thread definition: ___; seating and applicable locking-information source: ___.
Outer-end interface definition/source: ___; fields resolved: ___; fields still missing: ___.
Length value/unit, endpoints and condition: ___; observed sample record/method: ___; body-envelope views and open clearance question: ___.
Candidate/sample identity: ___; specific discrepancy or source conflict: ___; quantity: ___; reviewer and next evidence needed: ___.