

This distinction matters when two quotations show the same nominal Shore A value. They may still use different sleeve designs, void patterns, bonding, wall thicknesses, or test conditions. Conversely, different compound readings do not automatically prove that one finished assembly is unsuitable. The decision belongs to the drawing, sample, and agreed acceptance tests, not to a single material label.
What does a Shore A reading actually measure?
Shore hardness is an indentation test. A specified indenter is pressed against a suitable specimen using the force and timing defined by a test method. The reading reflects that test arrangement at that moment. ISO 48-4 covers durometer hardness of vulcanized or thermoplastic rubber, with Type A for the normal hardness range and other types for different specimen and hardness conditions. ASTM D2240 describes the empirical nature of durometer testing and cautions that a simple relationship between durometer readings and fundamental material properties has not been established.
For procurement, the number is useful when it is attached to a controlled method and comparable specimens. Ask which standard and edition were used, which scale was recorded, how the specimen was prepared, where it was measured, and what tolerance applies. Record the conditioning temperature and measurement timing if the supplier report depends on them. A bare statement such as “hardness 70” omits too much context to compare responsibly; this example is only a format illustration, not a recommended bushing specification.
Do not compare Shore A, Shore D, AO, or AM readings as though the labels were interchangeable. The applicable method and specimen depend on the material and geometry. If a supplier tested a small or curved finished surface rather than a specified specimen, ask how that result relates to the agreed acceptance method. A valid material test is useful, but its scope must stay visible.
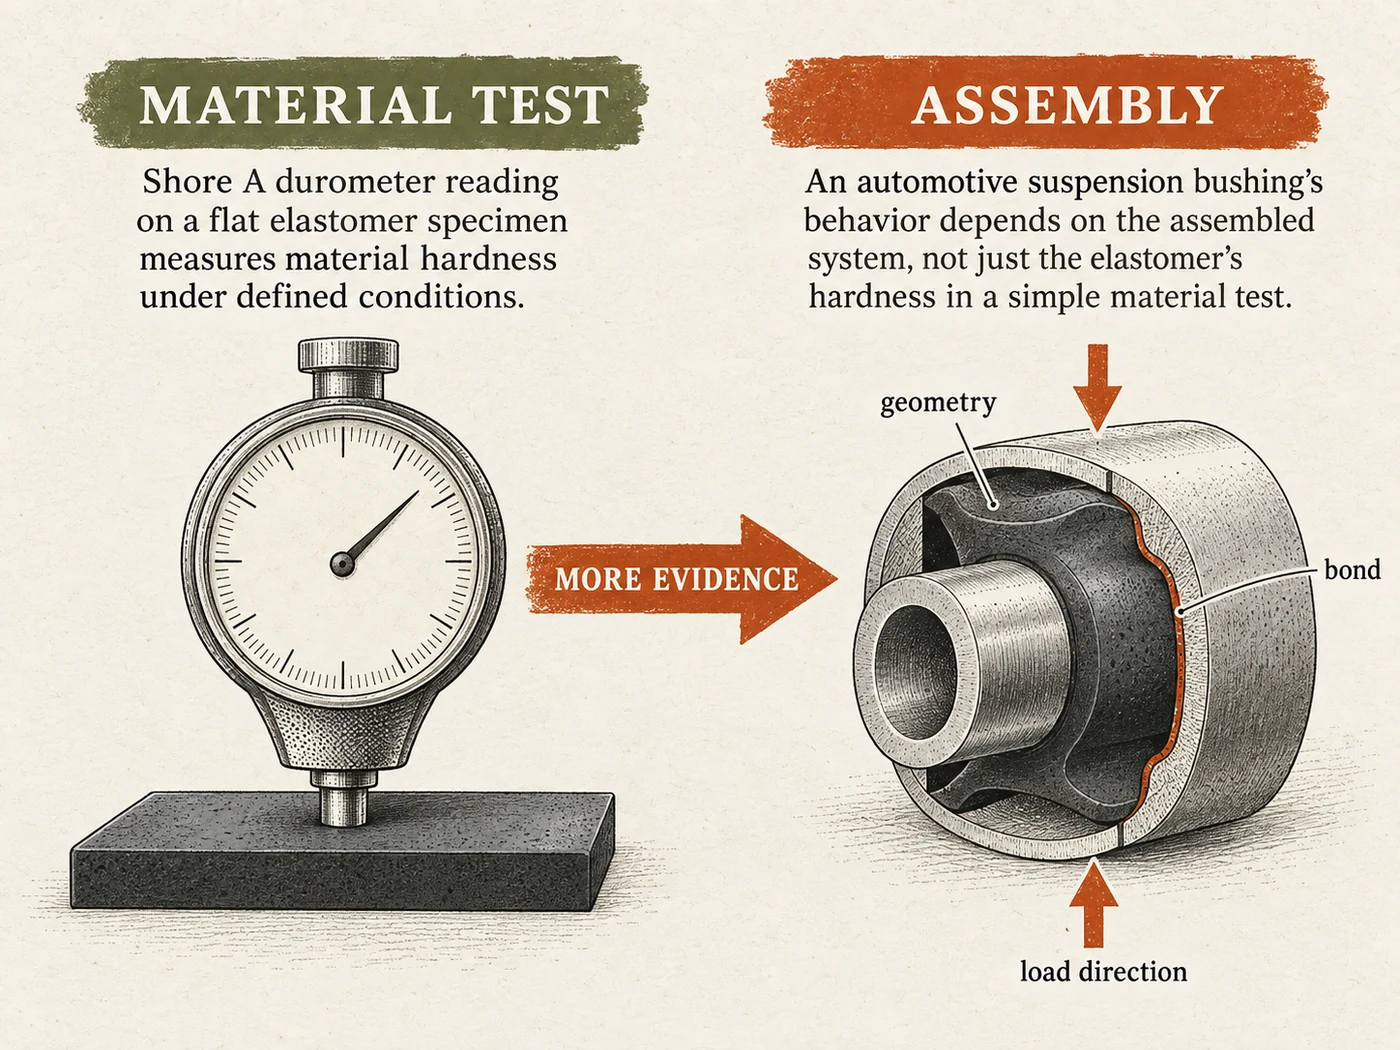
Why does hardness fail to predict assembled stiffness?
A finished bushing is a system of elastomer, sleeves, interfaces, and mounting geometry. Its response depends on how force enters the part. Radial compression, axial movement, torsion, and combined loads need not produce the same behavior. A void or shaped web can deliberately change the amount of movement in one direction. Sleeve dimensions and the installed preload can also change the assembled response without changing the nominal compound hardness.
This is why a supplier’s Shore A certificate cannot replace a bushing load-deflection or stiffness result for the relevant axis and test conditions. Ask for the exact part number on the test report, a drawing revision, the fixture, direction of load, displacement range, and whether the result came from a finished production-intent assembly. If the application has a target dynamic response, request the corresponding method and frequency or speed conditions rather than extrapolating from a static indentation reading.
The test plan should reflect the vehicle problem being solved. A buyer screening a replacement for a control-arm pivot may care about compliance in multiple axes and the installed orientation. A subframe mount may require a different balance of isolation and location. The same hardness value does not establish equivalence across those locations. Ask the vehicle engineer or OE reference owner which assembly-level criteria are actually controlling.
Hardness is not a durability certificate
Hardness does not independently prove resistance to fatigue, permanent deformation, bond failure, cracking, oil exposure, ozone, temperature, or time in service. These outcomes arise from material formulation, part geometry, process control, environment, and loading history. A harder reading is not a universal sign of longer life; a softer reading is not a universal sign of comfort. Both claims require a defined comparison on the relevant parts.
For a candidate bushing, request durability evidence that matches the risk: a test description, acceptance criterion, sample identity, conditioning, and before-and-after results. If the design relies on metal-to-elastomer bonding, ask how bond integrity was checked. If the part sees repeated deflection, ask for the appropriate cyclic or fatigue evaluation. Where fluid or heat exposure is relevant, state the actual exposure requirements. Do not accept an unrelated general material certificate as proof of the finished assembly’s service life.
Photographs after testing can help, but they should accompany a traceable report. The report must identify the sample and method and say whether a crack, separation, or dimensional change is within the agreed limit. Without that information, a photo merely documents appearance. Likewise, a warranty duration or marketing phrase is not a substitute for test evidence tied to the offered part.
What should buyers ask for beside the Shore A value?
Start with identification. Capture the supplier SKU, OE cross reference if available, vehicle and axle position, drawing revision, inner and outer sleeve dimensions, total width, mounting orientation, and whether the supplied item is a loose bushing or a larger control-arm assembly. These fields prevent a material test for one part from being reused as evidence for a different part.
Next, request a controlled hardness record: the method, scale, specimen, nominal range or tolerance, measurement conditions, and lot or sample traceability. Then request assembly-level data for the motions relevant to the application. A load-deflection or stiffness plot is more informative than a headline value if it names the axis, fixture, test speed, loading history, and units. If the supplier offers only one point, ask whether that point covers the actual operating range.
Finally, ask for the environmental and durability results that the program needs. The checklist below is a buying framework, not a claim that every vehicle needs the same test. Define the acceptance criteria before seeing the supplier’s results. A pass or fail conclusion means little if the condition, measurement and allowable change were chosen after the fact.
| Question | Evidence to request | Why Shore A alone is insufficient |
|---|---|---|
| Is this the right part? | SKU, drawing, OE/application cross reference, dimensions and orientation | Indentation does not establish fit |
| How does it move? | Assembly load-deflection or stiffness by relevant axis and conditions | Geometry and load path influence response |
| Will it isolate as required? | Application-specific dynamic or NVH evaluation where required | A static reading is not an NVH measurement |
| Will it remain intact? | Agreed fatigue, bond and exposure test records | Hardness is not a life test |
| Can results be traced? | Sample ID, lot, test method, date, fixture and acceptance limits | A number without provenance cannot be reproduced |

How to compare two supplier quotations fairly
Build one comparison sheet per exact bushing reference. Put both suppliers against the same drawing and vehicle application. Copy each reported hardness value with its scale and method; do not reduce the line to one unlabeled number. Note missing fields as “not supplied” rather than guessing that a result is equivalent.
Compare assembly tests only where the fixtures and conditions allow a meaningful comparison. A result measured in one axis cannot be ranked against a result from a different axis. Ask for raw curves or tabulated points when a single peak value hides differences over the operating range. If the suppliers used different methods, agree on a common sample test before making a final selection. Sample approval should record who accepted the test plan and what revision was evaluated.
Also look at supply scope and production control. Is the quote for the bushing alone, a bonded insert, or a complete arm? Does the sample match the production-intent material, tooling, and sleeve? What change-notification rule will apply if the compound, supplier, or manufacturing process changes? A technically promising sample is not enough if subsequent lots cannot be tied to the approved specification.
When can Shore A be a useful screening criterion?
Hardness works well as a controlled material or incoming quality check when the application has already established a suitable range and measurement procedure. It can flag a potential compound or process deviation between comparable samples. It is also a helpful request in an initial supplier conversation because it prompts the supplier to disclose the material specification and its test basis.
It becomes weak evidence when the number is separated from method, specimen, part identity, or assembly testing. Avoid using it as the only reason to approve a substitute. A better procurement gate is layered: confirm fit and scope first, verify controlled material properties next, and approve the assembled part against application-relevant performance and durability criteria. The required depth depends on the consequence of a mismatch.
Common questions from purchasing teams
Does a higher Shore A number always mean a stiffer suspension bushing?
No. It indicates a different indentation response under a specified test, not a universal assembled stiffness ranking. Part geometry, sleeves, bond, preload and load direction can change the finished response. Compare the same assembly type under the same relevant load-deflection method before drawing a stiffness conclusion.
Can a supplier measure Shore A directly on the finished bushing?
It depends on whether the chosen method and surface meet the applicable requirements. Curvature, thin sections, backing and proximity to edges can affect an indentation reading. Ask the laboratory to identify the specimen, location and method and to explain whether the result is suitable for acceptance. Do not silently treat a convenient on-part reading as equivalent to a controlled specimen test.
Does identical hardness make two bushings interchangeable?
No. Interchangeability needs matching application, dimensions, mounting details, assembled response, and any program-specific acceptance criteria. Hardness is one material data point. A buyer should review the exact offered SKU and evidence before approving a replacement, especially where suspension alignment, noise or safety is involved.
Make the evidence request specific
When asking about a MAKEXCAR bushing, send the vehicle details, OE or reference number, installation position, drawing or measured dimensions, target quantity, and the performance question you need answered. Ask for the Shore method and scale together with part-specific assembly and durability evidence. If you have an existing failed part, include clear photos and the installation history rather than inferring the cause from its appearance.
Use the contact page to request the relevant product information and sample documentation. The final approval should be based on a matched part and agreed test criteria. A Shore A reading can support that decision, but it cannot make it on its own.