
This guide helps purchasing and aftersales teams assemble that record before requesting a supplier decision. It covers case identity, comparison parts, measurement references, installation context and closure. It does not provide universal control-arm dimensions, installation instructions or acceptance tolerances. Those must come from documents applicable to the actual reference and vehicle.
Open one case for the exact order line
Record the order number, supplied reference, delivery batch, quantity involved and date the complaint was received. Give each returned sample its own identifier. If several units are involved, identify which unit appears in each photograph and measurement sheet. A single reference may have multiple deliveries; linking the evidence to a particular shipment helps prevent one investigation from being applied to unrelated stock.
Keep the complaint wording as received, followed by a separate clarified description. For example, “does not fit” might mean a mounting interface cannot be aligned, a supplied assembly differs from the requested scope, or a particular vehicle application has been disputed. Ask which feature and which step prompted the complaint. Do not rewrite the customer statement as a confirmed manufacturing defect before the technical review.
Record the commercial request separately: replacement, credit review, further technical information or inspection of a sample. This lets the team acknowledge the request while the evidence remains open. An acknowledgement of a return case is not a conclusion about the cause.
Confirm the application and the comparison part
Request the vehicle identification and variant details needed by the relevant catalogue or service documentation, together with the intended installation position. Keep left/right, upper/lower and axle information explicit where applicable. Use the actual reference lookup rather than assuming that a broad model name identifies every configuration. Ask the supplier to state the application basis and any unresolved qualifier.
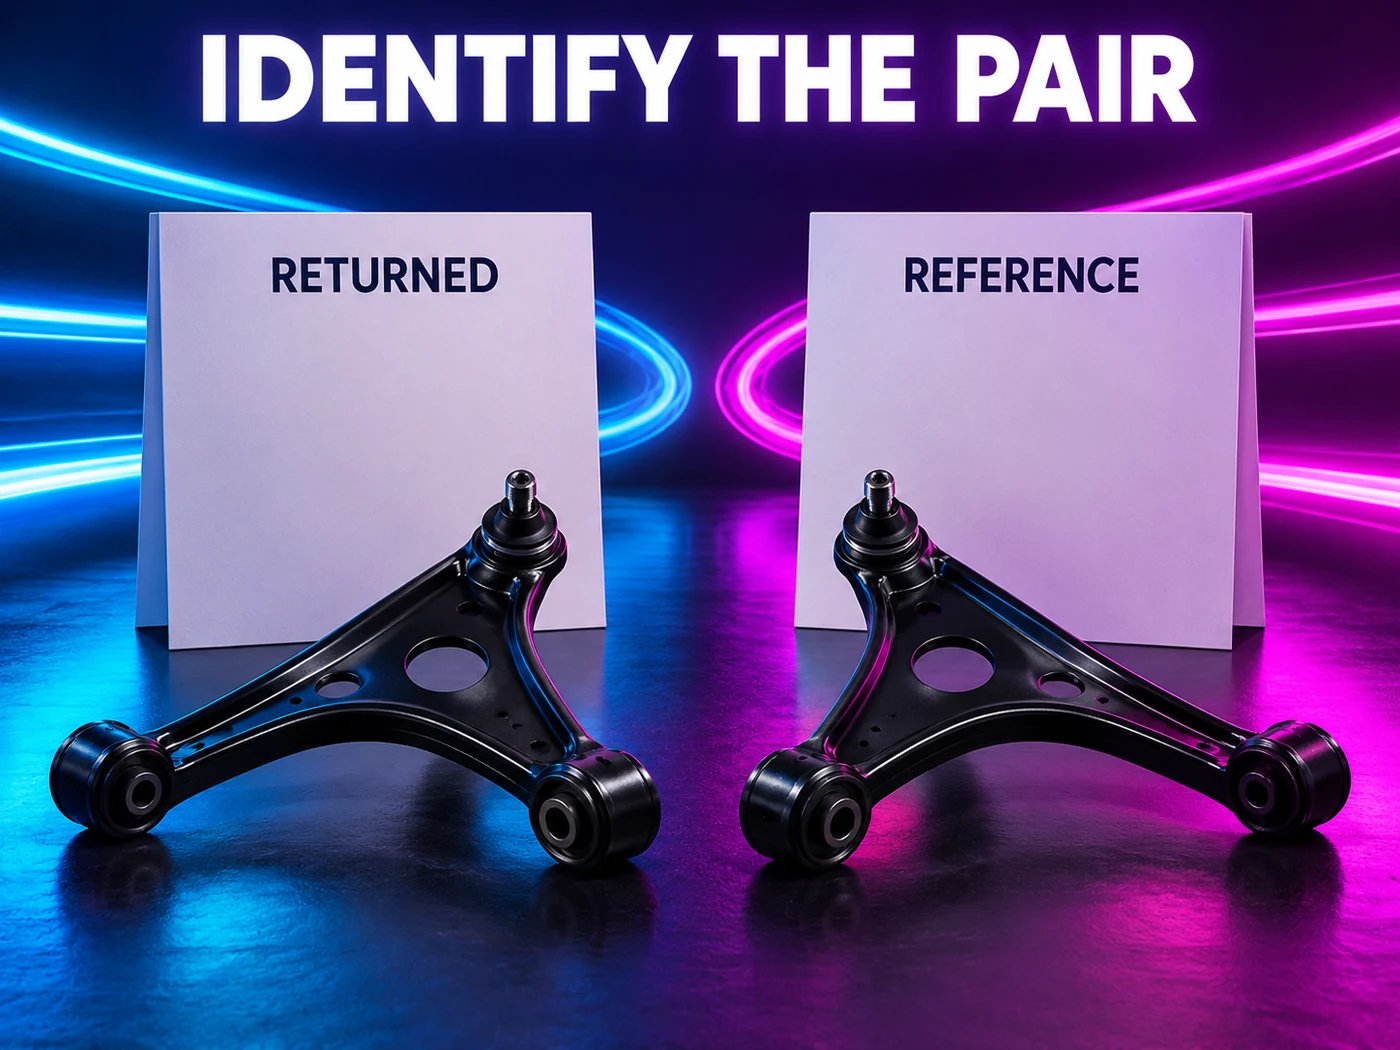
Identify the comparison arm independently. It may be the removed component, an approved sample, a drawing-controlled reference or another replacement. Record its reference, source and observed condition. A component removed from a vehicle supplies useful context, but wear, prior repair or damage can make it an unreliable dimensional master. Have the reviewer state what it can legitimately be used to compare.
Photograph labels and the complete parts before focusing on a small feature. If a label is missing, record that limitation. Avoid promoting a guessed reference to a verified identity because the shape looks familiar. Retaining separate identities allows the reviewer to correct a reference mismatch without losing the original evidence trail.
Locate the disputed interface clearly
Ask for an overall view that shows where the questioned feature sits on the arm, followed by close views of that same feature. Give it a consistent label in the case record and use that label in the measurement sheet. A close photograph without location context may be difficult to connect to the correct mounting point or sample.
Record whether the reported issue concerns the arm body, a bushing interface, a joint interface or supplied hardware. These are investigation categories, not diagnoses. The responsible reviewer should determine which features and documents are relevant to the reported fitment problem. Avoid using a general category name to fill in a missing technical specification.
Keep photographs from before and after any work separate when available. State when a sample was received, handled, measured or altered, and which condition each image records. If the complaint sample has already been modified or disassembled, disclose that fact. The evidence can still be useful, but the reviewer needs to know which observations describe the delivered condition.
Agree the measurement basis before comparing values
Request a drawing or other applicable document that identifies the feature, reference surfaces and measurement requirement. Record its revision and the person responsible for interpreting it. If the complaint team and supplier have measured from different locations, their numbers may answer different questions. Resolve the measurement definition before treating the difference as a product deviation.
The record should identify the sample condition, orientation, equipment, method and units used. Ask the reviewer which equipment status or uncertainty information is required for the decision. Keep raw observations separate from calculated results and conclusions. Do not add a generic tolerance from an unrelated part or create a pass/fail limit merely because the worksheet has a results column.
Where two parties repeat a measurement, ask them to use the agreed basis and retain the original reports. If their results remain inconsistent, document that inconsistency and the next technical question. Averaging incompatible measurements can conceal the underlying disagreement. A useful case record makes the difference visible and assigns someone to resolve it.
Keep installation context separate from dimensional evidence
Request the applicable service or fitting documentation and a factual account of the work already performed. Record whether the supplied item was a complete assembly or whether components were transferred or replaced. Do not assume that every complaint concerns an untouched assembly. Context can determine which evidence the reviewer requests next without deciding responsibility in advance.
One manufacturer example illustrates why this distinction matters. MOOG's control-arm bushing guidance discusses application-specific axial and radial positioning and the use of fitting instructions where needed. Its guidance also explains limitations in using old or opposite-side bush positions as references. This is a reason to request the actual instructions and condition record, not a specification for a MAKEXCAR arm.
Ask a qualified reviewer to identify which installation facts matter for the particular case. Keep those answers beside the dimensional report, with their sources. This article does not prescribe pressing depth, orientation, torque or alignment values. If such a question remains unresolved, mark it open and request the applicable document instead of supplying an assumed procedure.
Build a measurement and evidence register
Use the following fields as a starting point for the inquiry. Populate them with actual file references and reviewer responses. The table is an evidence request, not a completed inspection report or a universal measurement plan.
| Field | Record to request | Question it resolves |
|---|---|---|
| Case identity | Order line, batch and returned sample ID | Which supplied unit is being reviewed? |
| Application | Vehicle details, position and lookup basis | Was the requested reference identified? |
| Comparison | Reference part identity and condition | What is the comparison actually based on? |
| Interface | Overall and close photographs with labels | Which feature is disputed? |
| Measurement | Document revision, method, units and results | Are both parties comparing the same feature? |
| Work history | As-received condition and recorded changes | Which condition does each result describe? |
| Decision | Reviewer, conclusion and unresolved items | What can purchasing act on? |
Give every attachment a file name that can be referenced in correspondence. Keep the original files and identify later annotated versions separately. A reviewer should be able to follow the case from the supplied sample to the relevant image and report without searching through an unlabelled collection of messages.
Request a decision with the evidence attached
Send the supplier a short case summary, the specific unresolved question and the indexed attachments. Ask for a response that identifies the reference reviewed, the documents used and any further information required. Avoid requesting a broad assurance such as “all dimensions are correct” when the case concerns one identifiable interface.
The response may confirm a reference mismatch, identify a measurement question, request a physical sample or leave the technical conclusion open. Record the actual outcome. Purchasing should not convert a request for more evidence into rejection of the complaint, and should not interpret a commercial replacement offer as an admission of a manufacturing cause unless the supplier explicitly states that conclusion.
If corrective action is proposed, tie it to the affected order or sample and the documented decision. Keep proposed action, approval and completion as separate entries. This makes it possible to close the commercial step while tracking a remaining technical question, or to record a technical finding before a credit or replacement has been agreed.
Common control-arm return questions
Can a side-by-side photograph prove a fitment defect?
It can highlight a feature for review. It does not replace verified part identity, an applicable measurement basis and the reviewer's assessment. Request the underlying records before treating an apparent difference as an accepted deviation.
Should the old arm be used as the dimensional master?
Have the reviewer decide whether its identity and condition support that use. Record wear, damage or previous work if known. A removed part can provide context without being an approved reference for every dimension.
Can the team apply a tolerance from another control arm?
Use the requirement applicable to the actual reference and feature. A similar-looking arm or a convenient generic limit does not establish the acceptance criterion for the returned sample.
What if the sample has already been altered?
Document the change and the available before-and-after evidence. Ask the reviewer what conclusions remain supportable. Do not describe measurements of an altered sample as measurements of its delivered condition.
Send a focused control-arm fitment inquiry
Browse the current MAKEXCAR Control Arms category to locate the relevant listing. For an existing complaint, send the order line, supplied reference, vehicle details, sample identity and measurement record. Identify the questioned interface and ask which further evidence is needed for review. A clear case file gives both parties a practical basis for a specific answer without inventing the cause of the return.